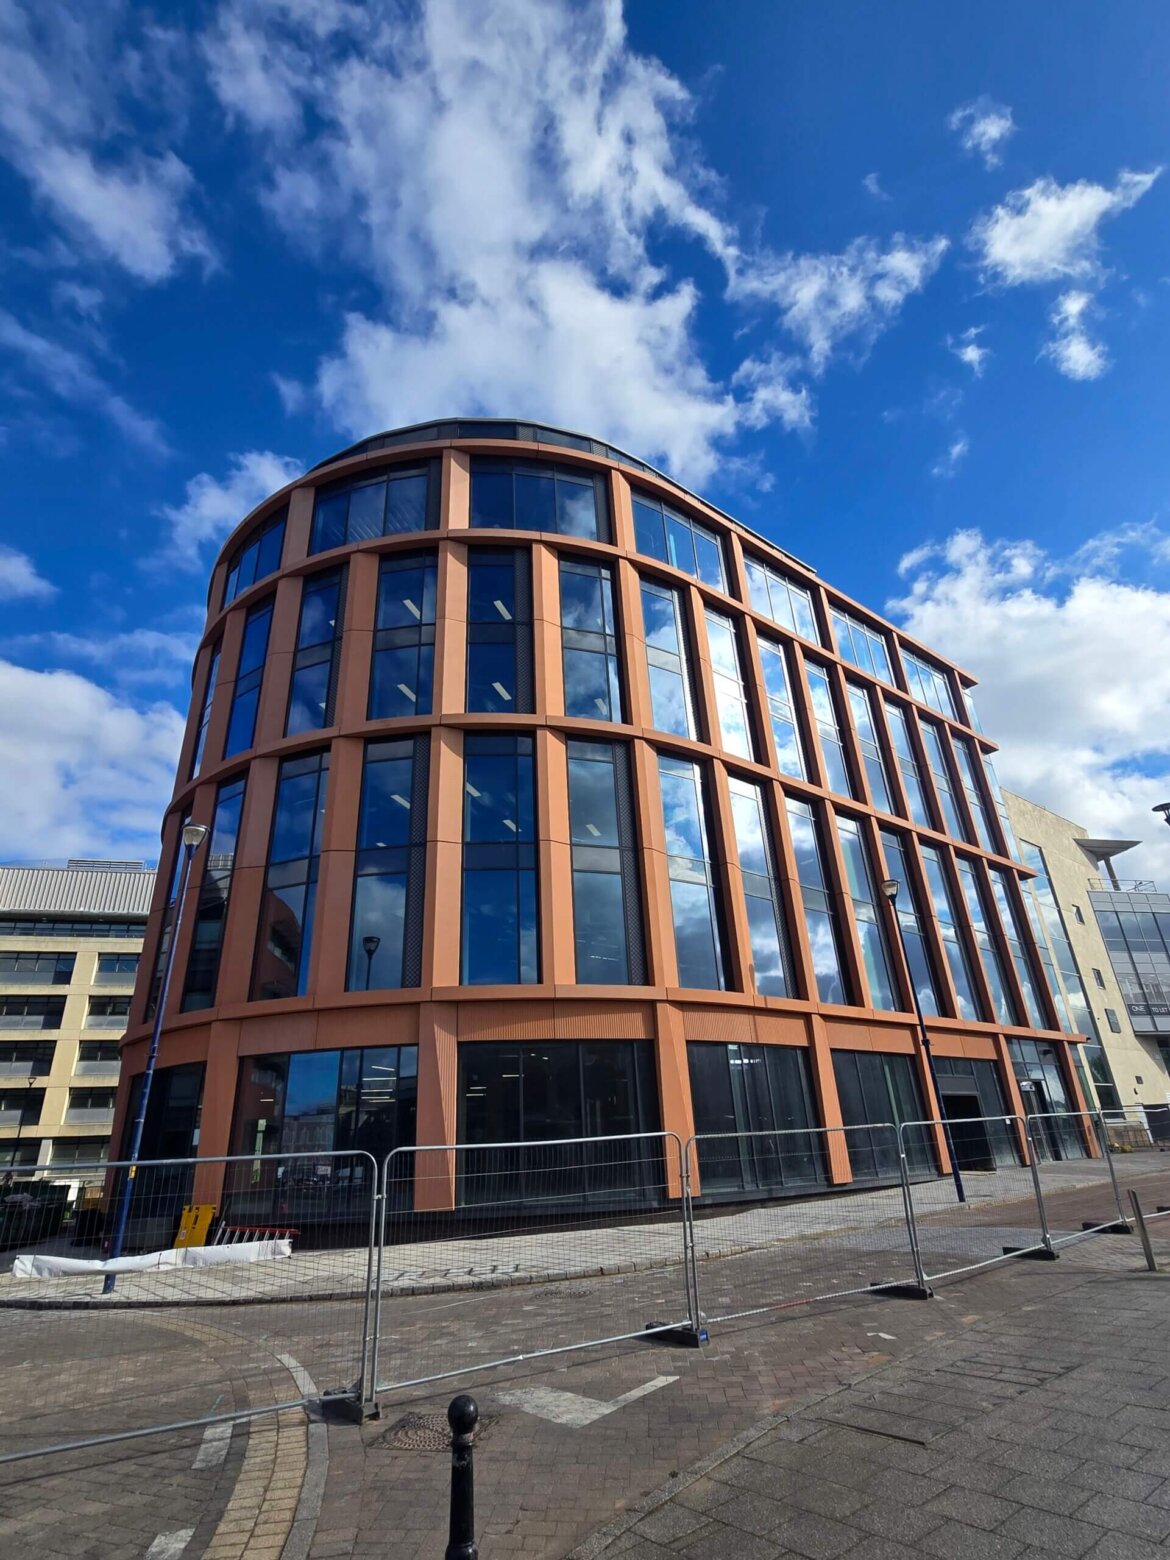
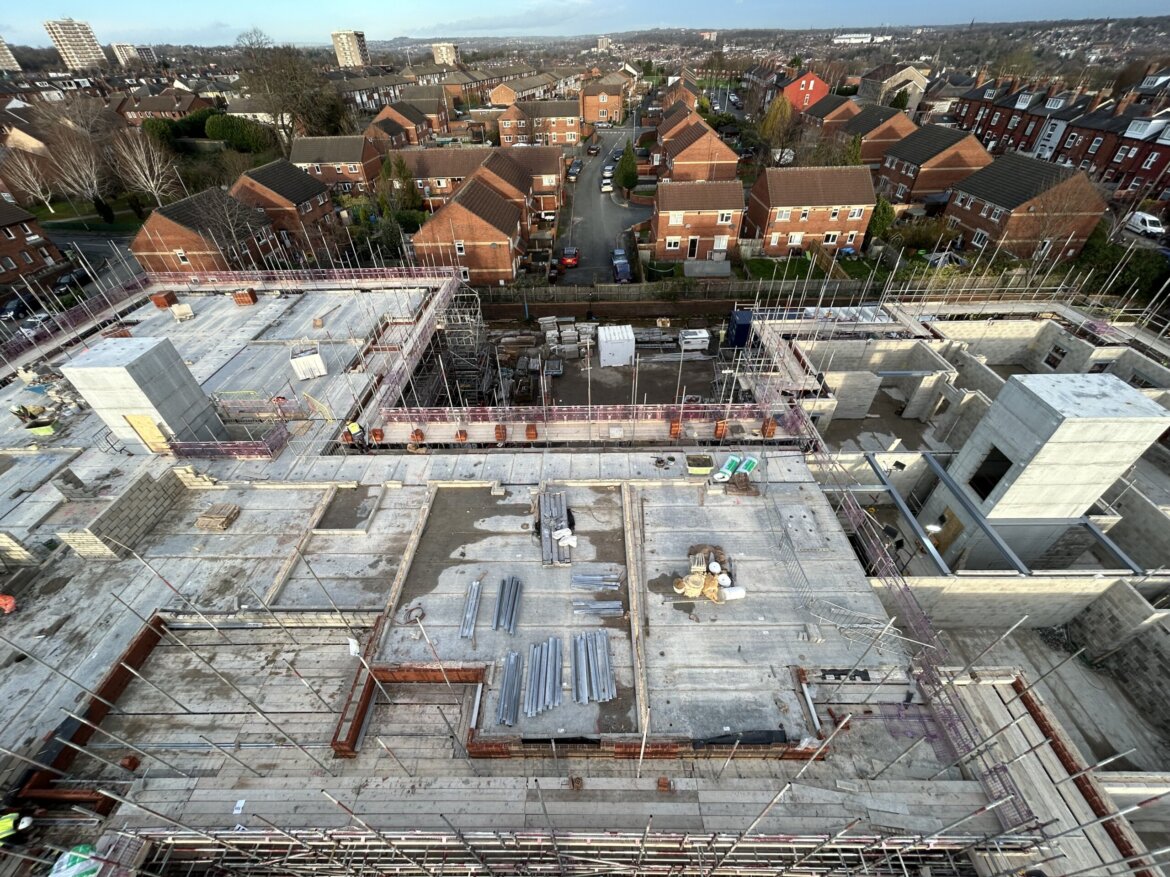

Gradient Mill- Rutland Mills (Wakefield)

21/10/2024 / by admin-wwd / / 0 Comments

Client: Morgan Sindall
Project: Gradient Mill (New build office project) 
Location: Tileyard North, Wakefield
Project Duration: 8 Months

Key Features:

  • Full brickwork installation
  • Fire barriers for enhanced safety
  • 135,000 sq. ft creative hub
    Project Status: Complete

Case Study: Rutland Mills Office Development, Wakefield

Henley Brickwork Division is proud to have contributed to the successful completion of the Rutland Mills office development, part of the landmark Tileyard North regeneration project in Wakefield. Client Morgan Sindall has transformed this historic complex of nineteenth-century buildings, which had been derelict for 20 years, into a vibrant hub for creative industries.

Project Overview
The Tileyard North project focuses on revitalising Grade II listed mill buildings adjacent to The Hepworth. Developers City & Provincial Properties managed to retain over 80% of the original building fabric, skillfully repairing and repurposing each space to preserve the site’s historical significance. This redevelopment will create a 135,000 sq. ft hub, establishing the UK’s largest creative community outside of London and providing a significant boost to Wakefield’s cultural reputation.

Scope of Work
As part of this ambitious project, Henley Brickwork Division undertook the full brickwork installation and the implementation of fire barriers, ensuring compliance with safety regulations while enhancing the overall aesthetic of the development. Our team worked diligently to integrate modern office space within the historical context of the mill buildings.

Outcome
The Rutland Mills project was completed within an 8-month timeline, marking a significant milestone in Wakefield’s regeneration efforts. The development not only creates new employment opportunities but also reinforces Wakefield’s status as a cultural destination. Henley’s commitment to quality craftsmanship and safety standards has played a crucial role in the successful transformation of this landmark site.
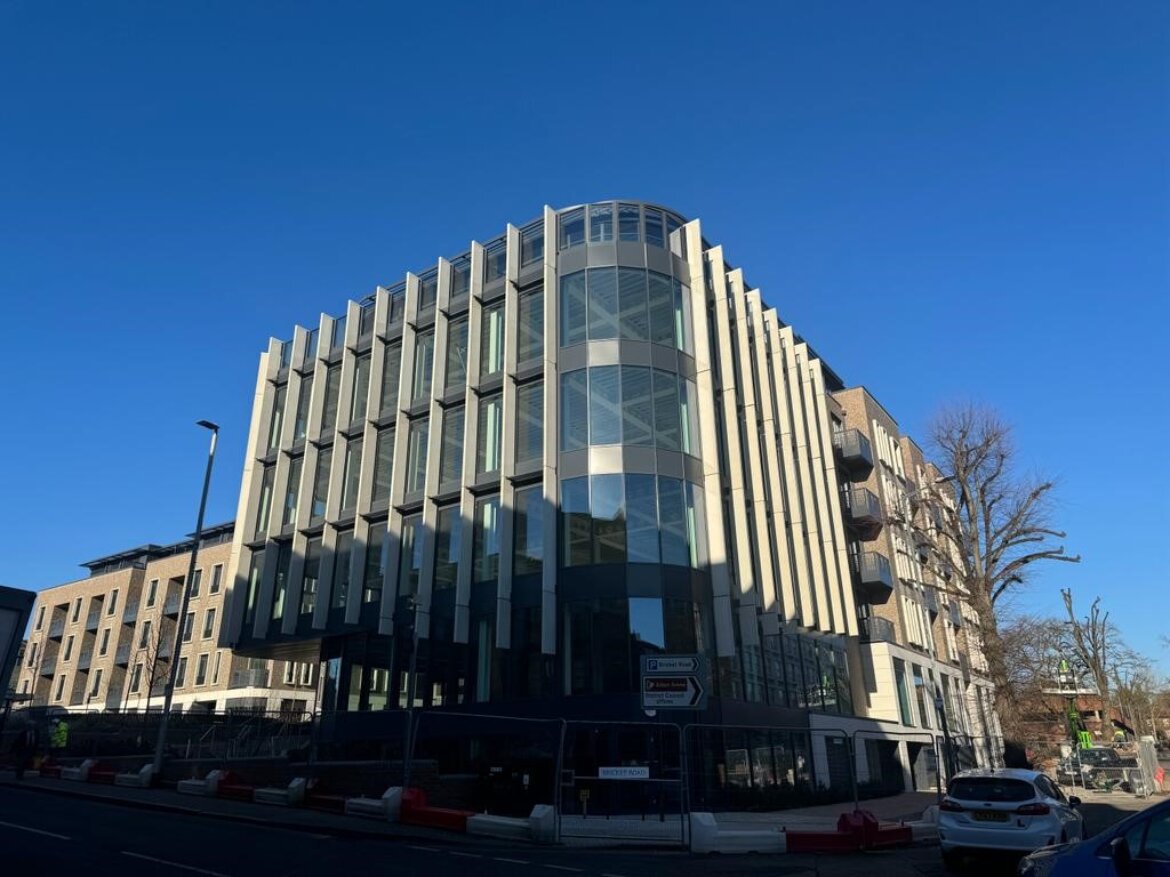
St Albans Jubilee Square

21/10/2024 / by admin-wwd / / 0 Comments

Project Name: St Albans Jubilee Square
Client: Morgan Sindall Construction
Location: St Albans
Project Duration: 12 Months
Key Features:

  • Transformation of a rundown area with two landmark buildings
  • Creation of 93 new affordable homes and 5,000 square metres of commercial space
  • GRC installations and bracket installation
    Project Status: Complete

Case Study: St Albans Jubilee Square Regeneration Project

Henley Stone Specialists is proud to have contributed to the successful completion of the St Albans Jubilee Square, a £64 million regeneration project that has revitalised a previously neglected area in the heart of St Albans.

Project Overview
This transformative project has created 93 new affordable homes, 5,000 square metres of commercial space, and a basement car park with 101 spaces.

Scope of Work
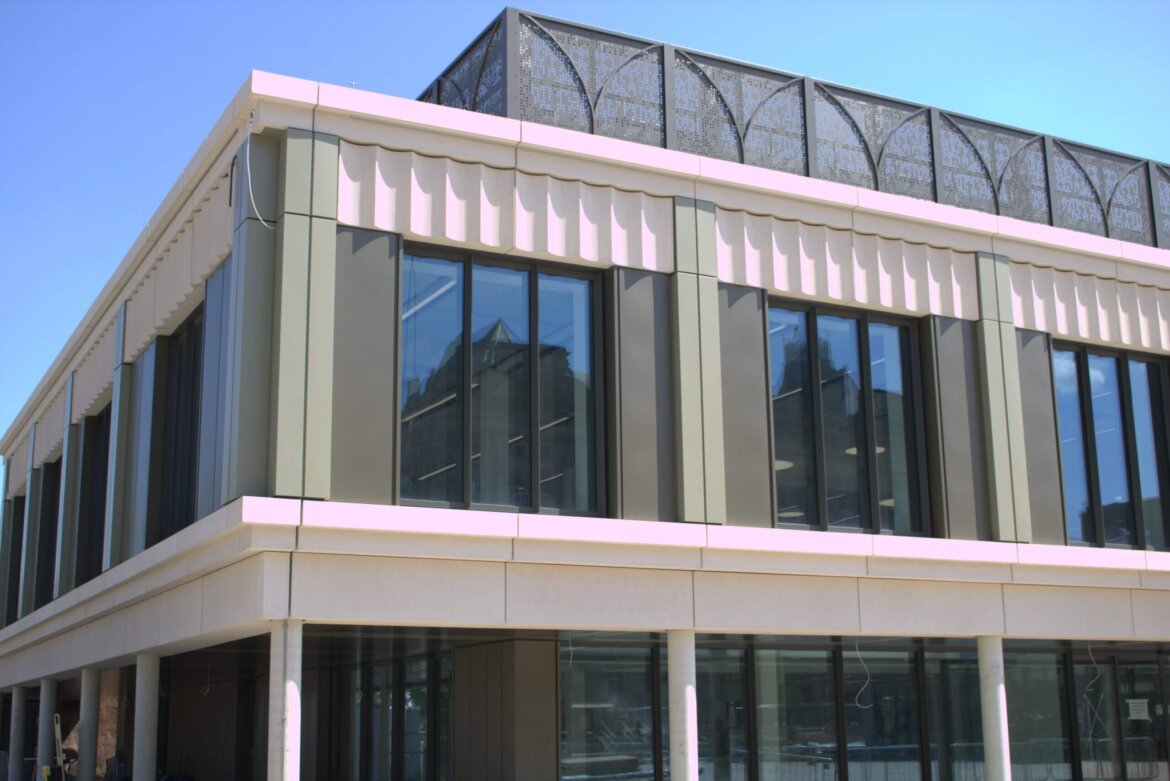
As part of this extensive 12-month programme, Henley Stone delivered high-quality Glass Reinforced Concrete (GRC) installations and bracket fixings throughout the development. We installed GRC fins and brackets on both buildings, comprising over 30 panels, utilising cherry picker access for precision and safety. Our skilled team ensured that every aspect of the installation met rigorous quality standards, contributing to the overall success and aesthetic appeal of the project.

The Sycamores Care Home

21/10/2024 / by admin-wwd / / 0 Comments

Client: Morgan Sindall Construction
Project: The Sycamores Care Home
Location: Woodlesford, Leeds

Henley Stone Specialists are proud to have been part of the successful completion of The Sycamores, an Extra Care scheme located in Woodlesford, Leeds. Developed by Morgan Sindall Construction, this £13.4 million project is the second scheme delivered for Lovell Later Living, Leeds City Council, and Home Group, following the completion of Greenmill Gardens Wellbeing community.

Project Overview
Designed by P&HS Architects, The Sycamores provides 62 one and two-bedroom self-contained apartments with modern kitchen facilities, ensuite bathrooms, and private balconies or patios. The development is specifically designed to support independent living for individuals with ongoing care needs, such as older people and those with health conditions. The project also features communal areas, landscaped gardens, and on-site amenities including a community café and hair salon for both residents and the local community.

Henley Stone’s Role
Our involvement in this project included the intricate installation of herringbone-style brickwork, which added a touch of craftsmanship and visual appeal to the development. The full fire installation was also a key part of the project, ensuring safety standards were met without compromising the overall aesthetics. Through careful attention to detail and a commitment to quality, we helped deliver excellent results that have contributed to the client’s satisfaction.

Outcome
The Sycamores project was completed to the highest standards, exceeding expectations in both quality and functionality. The carefully considered design and execution of this development will enhance the lives of its residents while fostering a sense of community. Morgan Sindall Construction, Lovell Later Living, Leeds City Council, and Home Group were all highly satisfied with the outcome, further solidifying Henley Stone’s reputation for excellence in delivering complex and impactful construction schemes.

Wakefield Trinity

21/10/2024 / by admin-wwd / / 0 Comments

Client: Morgan Sindall Construction- Yorkshire
Project: Redevelopment of Be Well Support Stadium (Wakefield trinity Stadium)
Location: Belle Vue, Wakefield
Project Duration: 12 Months
Key Features:

  • Full brick and block work package for a new 2,600-seat stand
  • Construction of a 1,300 standing terrace in the North Stand
  • High-quality brickwork for player facilities and concourses
    Project Status: Complete

Case Study: Brickwork for Be Well Support Stadium Redevelopment, Wakefield

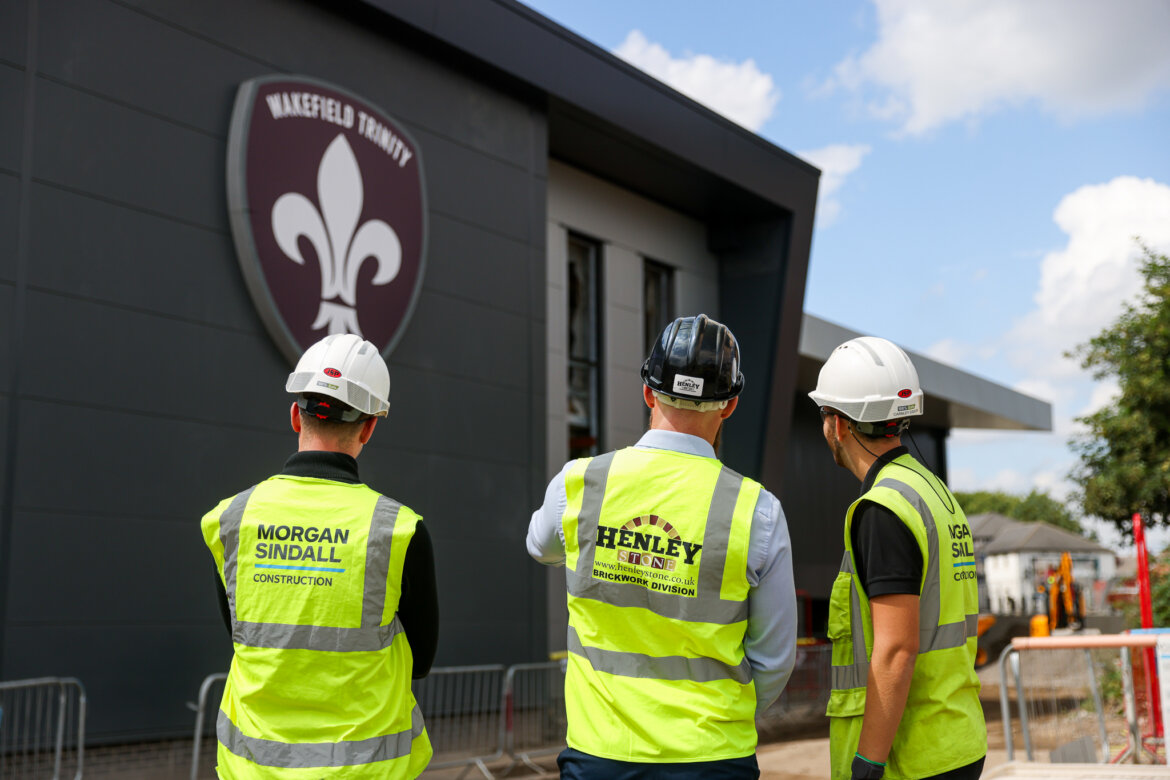
Henley Brickwork Division proudly partnered with Morgan Sindall Construction on the redevelopment of Wakefield Trinity’s Be Well Support Stadium at Belle Vue, focusing on the critical brick and block work components of the project.

Project Overview
Our primary responsibility was the complete brick and block work package for the new 2,600-seat stand. This involved meticulous planning and execution to ensure that the brickwork met both structural and aesthetic standards while enhancing the overall functionality of the facility.

Scope of Work
Throughout the 12-month project duration.

Westpoint

21/10/2024 / by admin-wwd / / 0 Comments

Client: Mainstay Residential and West Point Management
Project: West Point Residential Complex Recladding
Location: Wellington Street, Leeds
Project Value: £24.5 million
Project Duration: 14 months  (Brickwork Completion by October 2024)
Key Features:

  • 16-storey residential building
  • Complex brickwork recladding
  • FIRAS-approved fire safety standards
  • Occupied building throughout project duration
    Project Status: Nearly complete

Case Study: West Point Residential Complex, Leeds

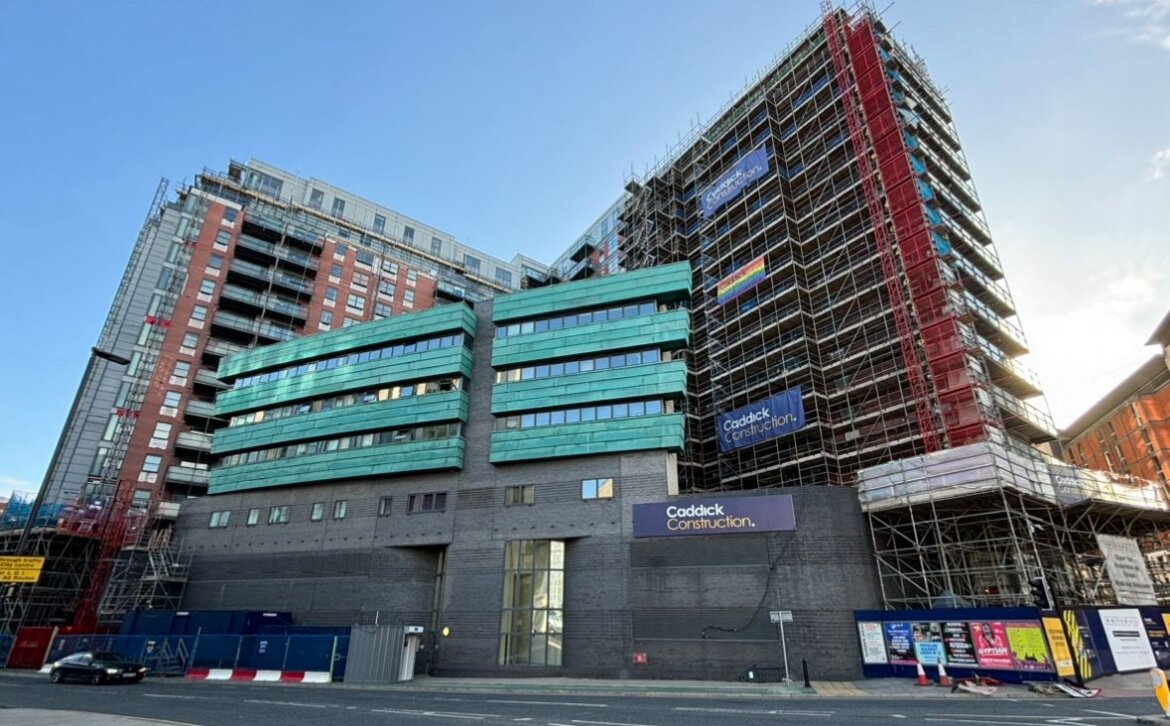
Henley Brickwork Division is proud to be part of the transformative recladding project at West Point, a 16-storey residential complex located on Wellington Street in central Leeds. Appointed by Caddick Construction, this large-scale £24.5 million project is one of the largest recladding contracts outside of London, ensuring compliance with updated safety regulations.

Scope of Work
Working collaboratively with Caddick Construction, Henley is responsible for managing the intricate brickwork recladding process. Our FIRAS-approved brickwork division is tasked with the safe removal of the old cladding facade and the reinstallation of regulatory-compliant materials. Despite the complexity of the project and the building remaining occupied throughout, our team has made excellent progress while ensuring the safety and comfort of residents.

Challenges and Approach
With the building fully occupied, clear lines of communication with residents have been critical. Henley and Caddick have worked closely to minimise disruption, prioritising safety and quality. Our brickwork division has been recognized for overcoming the challenges associated with such a large-scale recladding, maintaining seamless collaboration with Caddick’s site and management teams.

Outcome
The brickwork phase of the project is on track for completion in October 2024. Henley’s commitment to excellence and Caddick’s expert project management ensure that the project will deliver high-quality, regulatory-compliant solutions for the residents of West Point.

Privacy Policy | Terms & Conditions | Sitemap