Halo Office Development

09/10/2024 / by admin-wwd / / 0 Comments

Client: COMMERCIAL CLIENT
Project: Halo Office Development
Location: Bristol

Overview

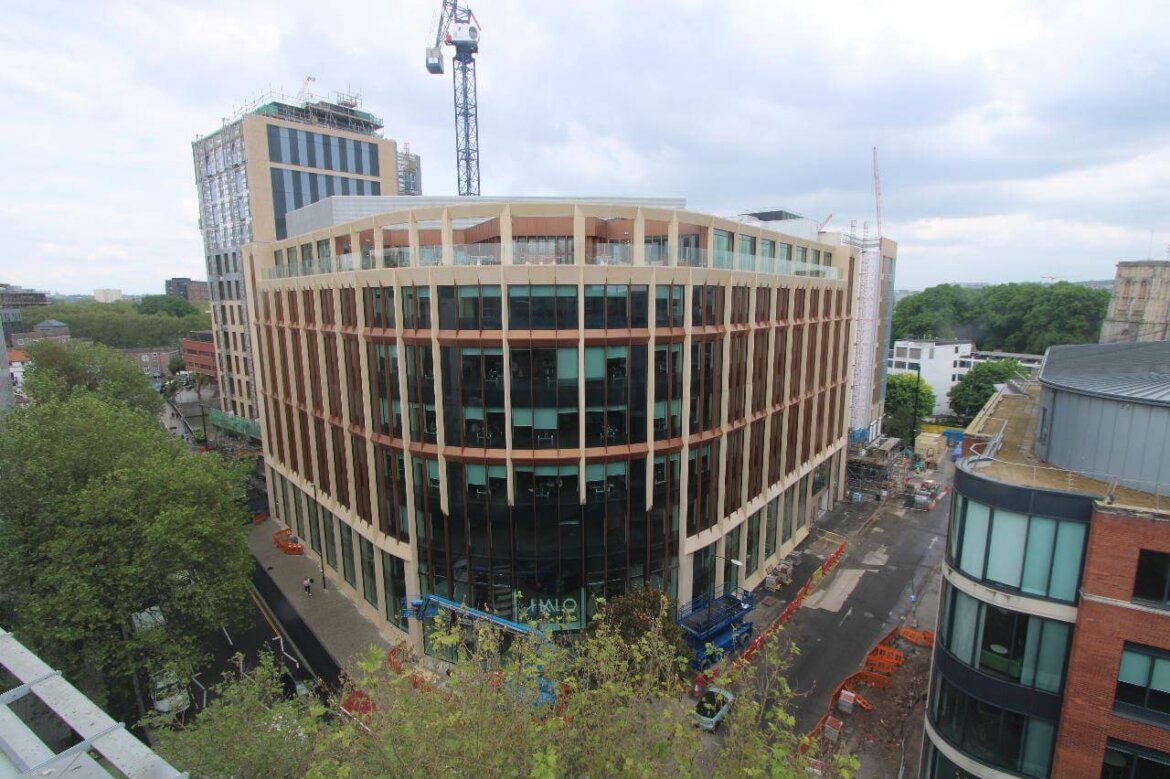
The Halo Office Development stands as a remarkable addition to Bristol’s skyline, delivering a second BREEAM Outstanding office in the city. Located in the heart of Bristol’s Finzel’s Reach development, Halo features an eye-catching façade characterised by elegant sandstone-coloured Glass Reinforced Concrete (GRC) fins and spandrels, making it a standout architectural feat.

Project Execution

Henley Stone Specialists expertly managed the installation of the GRC elements supplied by BCM GRC. The project spanned 12 months and involved meticulous planning and execution to ensure that the GRC fins and spandrels were installed flawlessly, contributing to the overall aesthetic and functionality of the building.

Results

The Halo Office Development not only enhances Bristol’s architectural landscape but also sets a benchmark for sustainability in commercial real estate. The project’s successful completion highlights our commitment to innovative building solutions that prioritise both design and environmental responsibility.

Key Achievements:

  • Delivered sandstone-coloured GRC fins and spandrels as the focal point of the building’s façade.
  • Achieved BREEAM Outstanding certification, reflecting a commitment to sustainability.
  • Expert installation of GRC, ensuring precision and quality throughout the project.
Charterhouse Street – JJ Mack Building

09/10/2024 / by admin-wwd / / 0 Comments

Client: Commercial Client
Project: Charterhouse Street
Location: London
Project Status: Internal GRC Installation, Completed

Overview

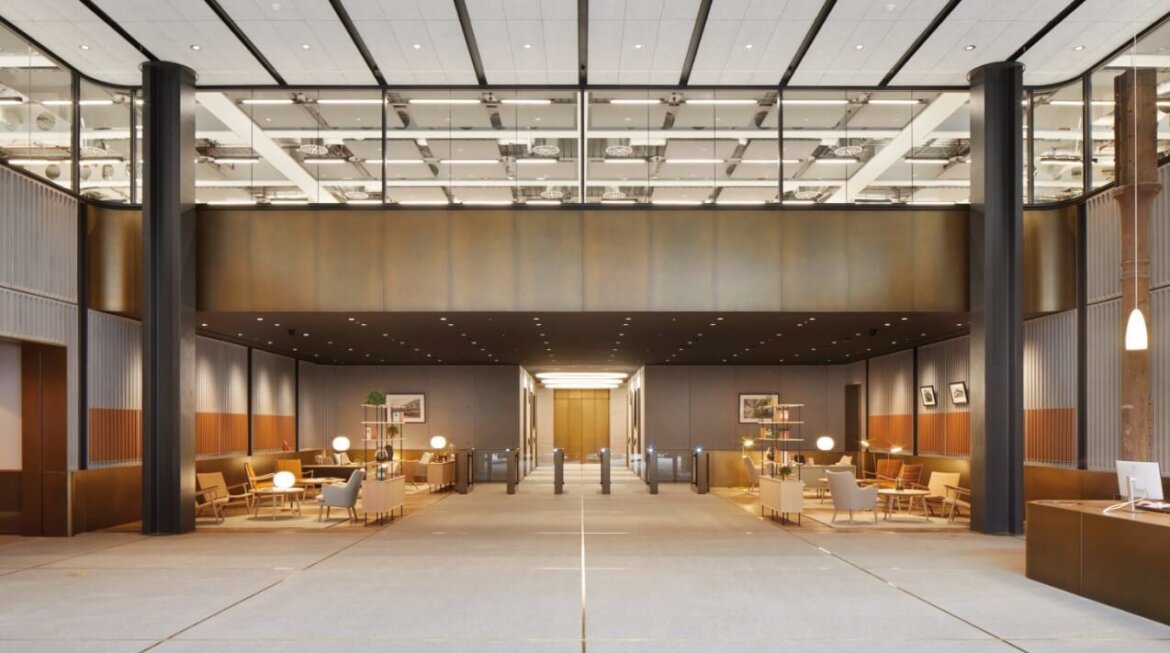
The Charterhouse Street – JJ Mack Building stands as one of London’s smartest and most sustainable office buildings, located just 150 meters from Farringdon Station. This state-of-the-art commercial office building has been designed to be the pinnacle of modern workspace, leveraging advanced technology to create a digital twin that merges digital design with a tangible asset. The building aims to achieve BREEAM Outstanding certification, underscoring its commitment to sustainability and innovation.

Project Execution

Henley Stone Specialists were tasked with the intricate supply and installation of internal Glass Reinforced Concrete (GRC) for this prestigious project, covering an impressive 450 square meters of bespoke GRC design. Our team employed a ribbed stylish design, contributing to the building’s overall aesthetic while ensuring safety and compliance through our approved methodology.

A key aspect of the project was the innovative use of a robot lifter equipped with a bespoke specialised lifting head. This advanced technology allowed for the safe and efficient lifting of GRC panels from a vertical position to flat, achieving precise millimetre accuracy. This meticulous attention to detail was crucial, particularly in areas of direct eyeline visibility, where a super stylish finish was essential.

Results

The successful completion of the Charterhouse Street project not only highlights Henley Stone’s expertise in high-end commercial construction but also reinforces our commitment to quality, safety, and innovation. The project was completed within the agreed timeline, delivering an exceptional workspace that meets the needs of modern businesses.

Key Achievements:

  • Supplied and installed internal GRC with a stylish ribbed design.
  • Developed a bespoke safety-approved methodology utilising cutting-edge lifting technology.
  • Achieved 100% accuracy in installation, ensuring a flawless finish that enhances the building’s aesthetic appeal.
  • Contributed to a building designed to achieve BREEAM Outstanding certification, reflecting a commitment to sustainability.

Oldham Road – Manchester

09/10/2024 / by admin-wwd / / 0 Comments

Overview
The Oldham Road project is a remarkable addition to the vibrant New Cross neighborhood of Manchester. This innovative Build-to-Rent (BTR) scheme features two stunning brick-clad towers, standing 12 and 10 stories tall, offering 144 high-quality homes. Named Poplin, the development honours the fabric used to manufacture coats on this historic site during the Second World War, seamlessly blending rich history with contemporary living.

Project Details

  • Components: GRC Spandrel Panels, Columns, and Soffits
  • Amenities: 3,500 sq. ft. of contemporary facilities, including a residents’ lounge, co-working spaces, private dining room, a 10-storey atrium, and a communal roof terrace.

Methodology and Execution

Henley Stone Specialists delivered a comprehensive methodology for the installation of GRC spandrel panels, columns, and soffits, ensuring expert technical advice and precise installation services. The project required meticulous attention to detail and a rigorous quality control approach, which our team executed to uphold the highest standards.

Our installation process included the accurate installation of bracketry and GRC components, ensuring seamless integration into the overall structure. Close collaboration with GMI Construction facilitated efficient execution of all installation aspects.

Architectural Excellence

Designed by award-winning practices Tim Groom Architects and YOUTH Studios, Poplin showcases modern architectural elegance. The striking brick façade harmonises with contemporary interiors, while the ample amenities foster a strong sense of community among residents.

Conclusion

The Oldham Road project exemplifies our dedication to delivering exceptional construction solutions that enhance urban living. With its innovative design, community focus, and expert craftsmanship, Poplin is set to become a cornerstone of the New Cross neighbourhood, providing residents with a vibrant and supportive place to call home.

Oldham Road - Manchester

Bendix Street Residential Project, Manchester

09/10/2024 / by admin-wwd / / 0 Comments

Client: GMI Construction
Project: Bendix Street Residential Project
Location: Manchester
Size of Building: 12 stories
Project Status: Completed

Overview

The Bendix Street project represents a significant addition to Manchester’s urban landscape, showcasing a modern 12-storey residential scheme that embodies innovative design and expert craftsmanship. This project has been developed to meet the growing demand for quality housing in the city.

Project Execution

Henley Group’s Specialist Stone and GRC Division was entrusted with the installation of Glass Reinforced Concrete (GRC) panels, aluminium panels, and associated brackets and fixings. Our dedicated team ensured meticulous attention to detail, maintaining high standards of quality throughout the installation process.

The collaboration with GMI Construction and other key stakeholders facilitated a seamless workflow, allowing us to meet critical project milestones effectively. Our team worked closely with the design and construction teams to ensure all components were installed accurately and efficiently, enhancing the overall aesthetic and functionality of the building.

Results

The Bendix Street residential project successfully demonstrates Henley Group’s commitment to delivering high-quality construction solutions. The completed scheme stands as a beacon of modern architecture, contributing to the vibrant community in Manchester.

Key Achievements:

  • Completed the installation of GRC and aluminium panels for a 12-storey residential building.
  • Enhanced the architectural integrity of the structure with precision installations that reflect our dedication to excellence.

Zara Mega Store Entrance, Trinity Shopping Centre, Leeds

09/10/2024 / by admin-wwd / / 0 Comments

Client: Simpson
Project: Zara Mega Store Entrance
Location: Trinity Shopping Centre, Leeds City Centre
Project Duration: 4 Months
Project Type: Retail

Overview

The new Zara mega store at Trinity Shopping Centre is a striking addition to Leeds City Centre, featuring an impressive entrance that captivates shoppers and passersby alike. Henley Stone Specialists, a proud part of the Henley Group, was tasked with the supply and installation of high-quality Glass Reinforced Concrete (GRC) components for this landmark project.

Project Execution

Henley Stone Specialists successfully handled the installation of elegant granite plinths, gracefully curved fascias, and a beautifully finished lid above the lower fascia. Our team’s commitment to quality craftsmanship ensured that each element was meticulously installed, enhancing the overall aesthetic of the entrance while maintaining the structural integrity of the design.

Collaboration and Quality

We extend our heartfelt thanks to our valued client, Simpson, for their trust and collaboration throughout this project. Our appreciation also goes to BCM GRC Limited for supplying top-quality GRC products that consistently meet our high standards. Additionally, the design team at Smart Crosby International Limited played a crucial role with their meticulous attention to detail and expertise, ensuring the final outcome was nothing short of exceptional.

Conclusion

The successful completion of the Zara mega store entrance in just four months showcases the capabilities of Henley Stone Specialists in delivering outstanding retail projects. This collaboration not only resulted in a stunning architectural feature but also set a new benchmark for future retail developments. Hats off to the entire team for their exceptional work.

Royal Pavilion, Poundbury

09/10/2024 / by admin-wwd / / 0 Comments

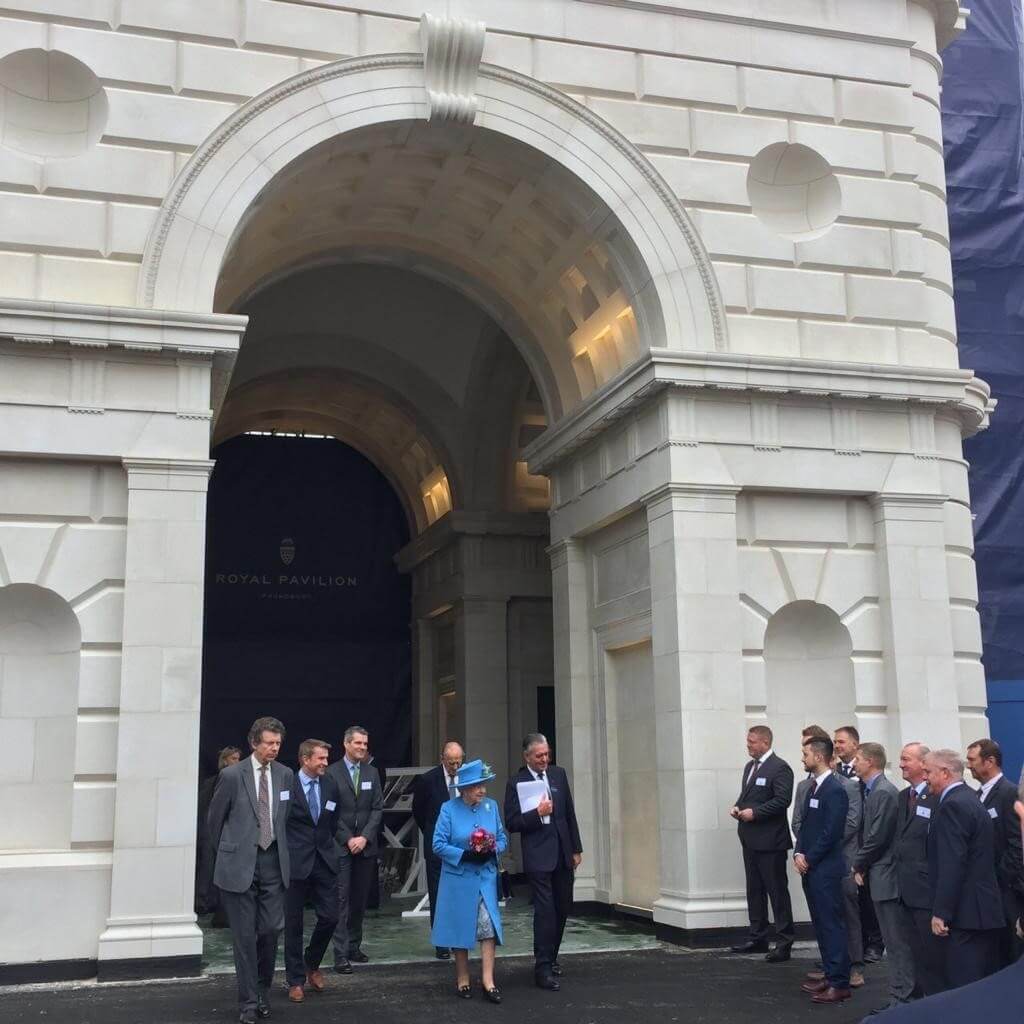
meeting queen

Client: Commercial Customer
Project: Royal Pavilion
Location: Poundbury, Dorchester
Project Duration: 12 Months
Project Status: Completed

Overview

The Poundbury development by the Duchy of Cornwall represents an urban expansion of Dorchester in Dorset, covering 400 acres and envisioned by (The then)  H.R.H. The Prince of Wales. This ambitious project has garnered worldwide acclaim from architects, town planners, and academics alike.

Project Execution

Henley Stone Specialists and Henley Restoration and Remedials collaborated on the Royal Pavilion project, delivering a full stone installation and brickwork package, including cleaning, repairs, and restoration. The project required intricate masonry skills to construct this striking building, adorned with colonnades, vaulted archways, and a prominent tower. Our team ensured that the final product met exceptional standards of craftsmanship, with nearly 10,000 custom-designed cast stone components installed.

Throughout the 10-month project, the Henley Restoration and Remedials team also undertook comprehensive façade cleaning, stone repairs, and cosmetic brick tinting to maintain the aesthetic integrity of the structure.

Results

Henley Stone Specialists and Henley Restoration and Remedials played a crucial role in bringing this vision to life. They successfully met a very strict completion deadline, ensuring the project was ready for its grand opening. The Royal Pavilion was officially inaugurated in July 2018 by the late H.M. The Queen, marking a significant moment in the project’s history.

Standing proud and visible for many miles, the Royal Pavilion has become a significant architectural landmark at the heart of the Poundbury development. Its exceptional quality and craftsmanship were recognised with several accolades, including the “Best Ever Cast Stone Project” at the UKCSA 30th Anniversary Awards. This award underscores the project’s excellence in both design and execution, highlighting the dedication and expertise of all those involved in its construction.

Key Achievements:

  • Delivered a complete stone installation and brickwork package for a luxurious 20-apartment complex
  • Collaborated with Haddonstone to provide over 1,000 tonnes of cast stone, consisting of nearly 10,000 unique components
  • Recognised with the “Excellence in the Use of Cast Stone” award at the UKCSA’s 30th Anniversary Awards
  • Contributed to a highly significant architectural highlight marking the center of the Duchy of Cornwall’s development

HSBC’s New European HQ, Birmingham

09/10/2024 / by admin-wwd / / 0 Comments

Client: HSBC
Project: HSBC’s New European HQ
Location: Centenary Square, Birmingham
Overview

HSBC required a state-of-the-art European headquarters following the relocation of staff from their London base. The new 10-storey head office, located in Birmingham’s Centenary Square, demanded an impressive external façade that would stand out as a beacon of innovation and design. Henley Stone Specialists were selected to deliver this crucial element of the project, responsible for the installation of over 5,000m² of Glass Reinforced Concrete (GRC) cladding.

Project Execution

From day one, Henley Stone demonstrated their capability and expertise in handling large-scale cladding installations. Working closely with the lead site contractors, our team meticulously planned and executed the installation of GRC cladding, ensuring that every aspect adhered to the stringent safety, quality, and efficiency standards required for a project of this magnitude.

The 10-storey structure presented both logistical and technical challenges, but our team’s ability to coordinate and manage resources ensured that the entire installation was completed without disruption to the tight project schedule. Leveraging our extensive knowledge of GRC materials, we were able to deliver a flawless finish, providing the building with both durability and aesthetic appeal.

Results

Henley Stone’s involvement in the HSBC European HQ project was a resounding success. The project was delivered on time and within budget, with over 5,000m² of GRC cladding enhancing the striking design of the building. The high-quality installation contributes to the overall architectural impact of HSBC’s headquarters, which now stands as a landmark in Birmingham’s skyline.

By seamlessly collaborating with the wider project team and demonstrating exceptional project management, Henley Stone showcased their ability to deliver complex, large-scale cladding installations that meet the highest standards in both design and safety.

Privacy Policy | Terms & Conditions | Sitemap