Redchurch Townhouse Hotel, Shoreditch
Project Summary
-
Client: Raycliff (in partnership with Soho House)
-
Architect: 31/44 Architects
- Location: Shoreditch, London (Redchurch St / Club Row / Whitby St)
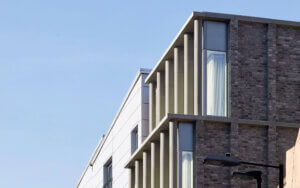
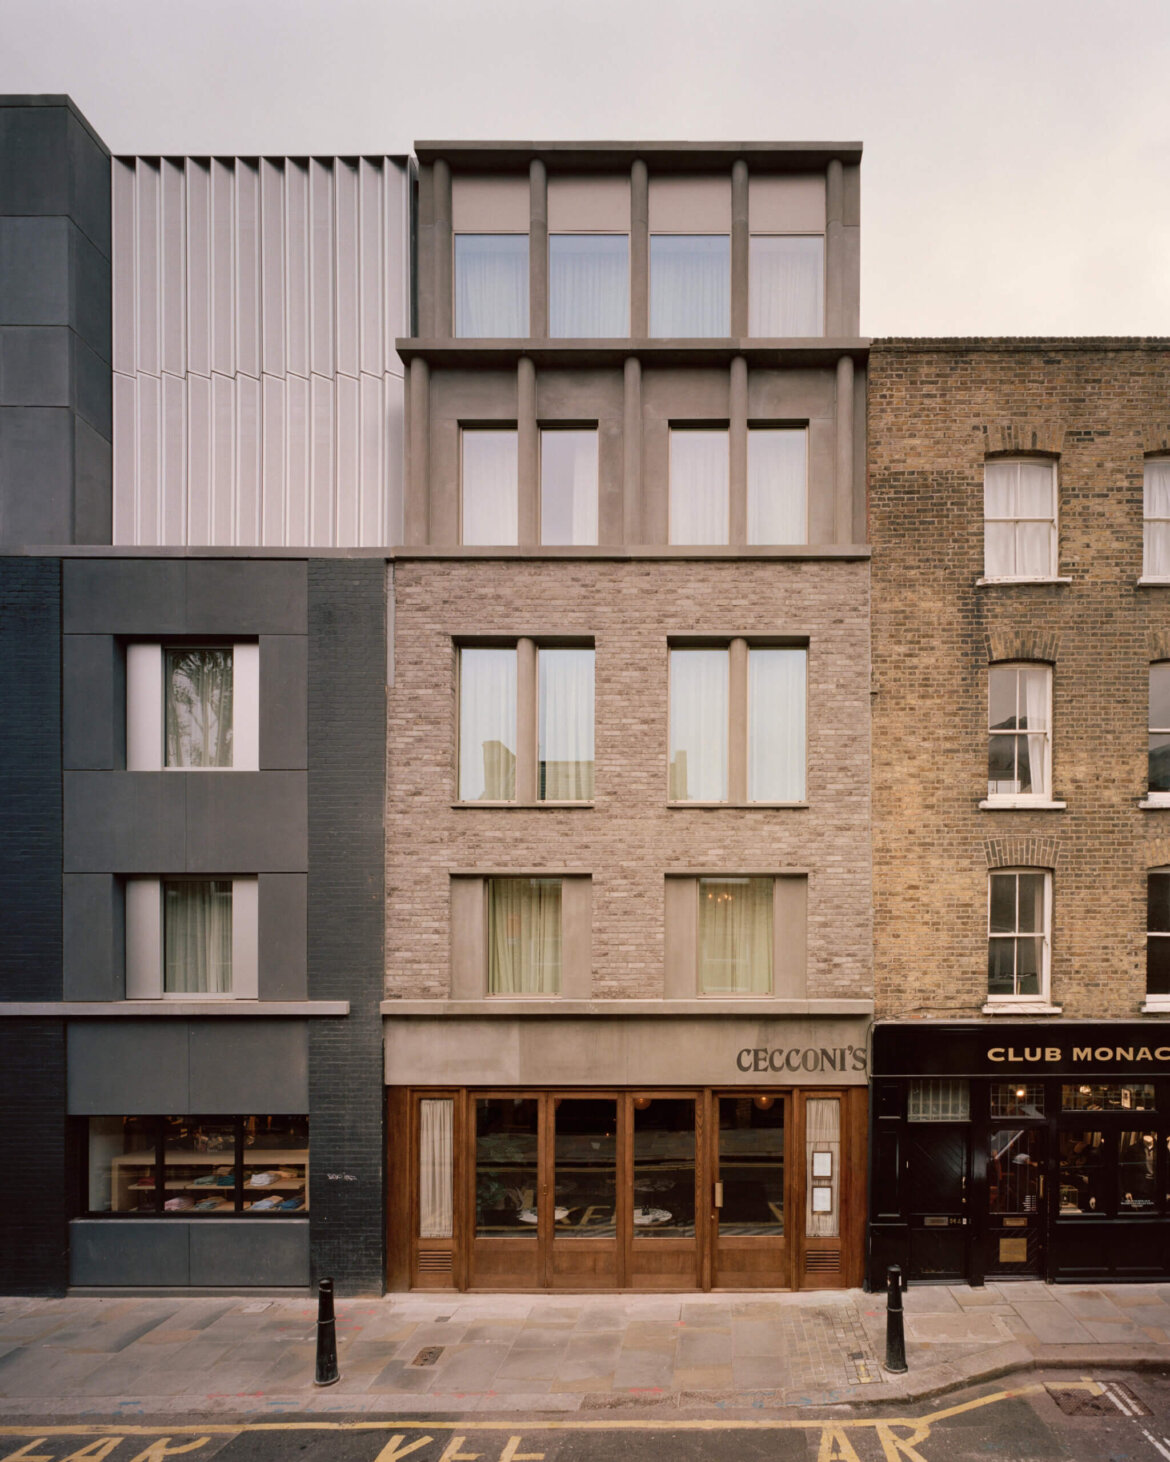
Situated in the heart of Shoreditch, Redchurch Townhouse occupies a prominent block bounded by Redchurch Street, Club Row, and Whitby Street. The project comprises 2,380m² across five floors and underwent a three-year phased redevelopment beginning in 2015. Phase one – Redchurch Corner – saw the extension and recladding of a 1960s light industrial building into a five-storey structure housing retail and café spaces at street level, with guest accommodation above.
We were appointed to deliver the façade package, ensuring the design intent translated into a precise and durable built outcome.
Our scope:
-
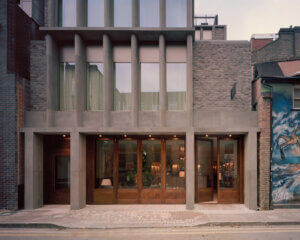
Façade Engineering & Delivery – Developing and installing the distinctive system of columns and infill panels that articulate the Whitby Street frontage.
-
Material Sourcing & Fabrication – Working closely with the design team to identify and supply materials that achieve the architects’ vision, balancing durability with the tactile qualities of cast and formed concrete.
-
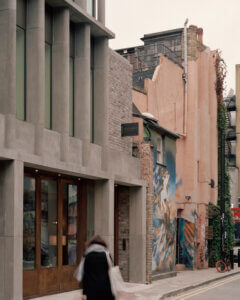
Installation & Detailing – Executing complex junctions and recessed elements, particularly around the full-width entrance and upper-level window reveals, where architectural rhythm and proportion were critical.
-
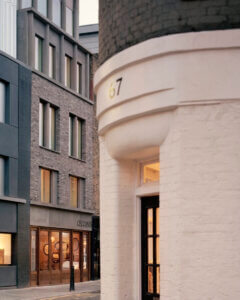
Heritage Sensitivity – Respecting the neighbouring Georgian and Victorian contexts by ensuring the new façades mediate between fine-grain detailing and robust industrial references.
Outcome
The finished development presents a confident yet contextually sensitive addition to Shoreditch. Redchurch Townhouse is now a vibrant hotel and restaurant destination, with its façade standing as a contemporary reinterpretation of local architectural traditions.